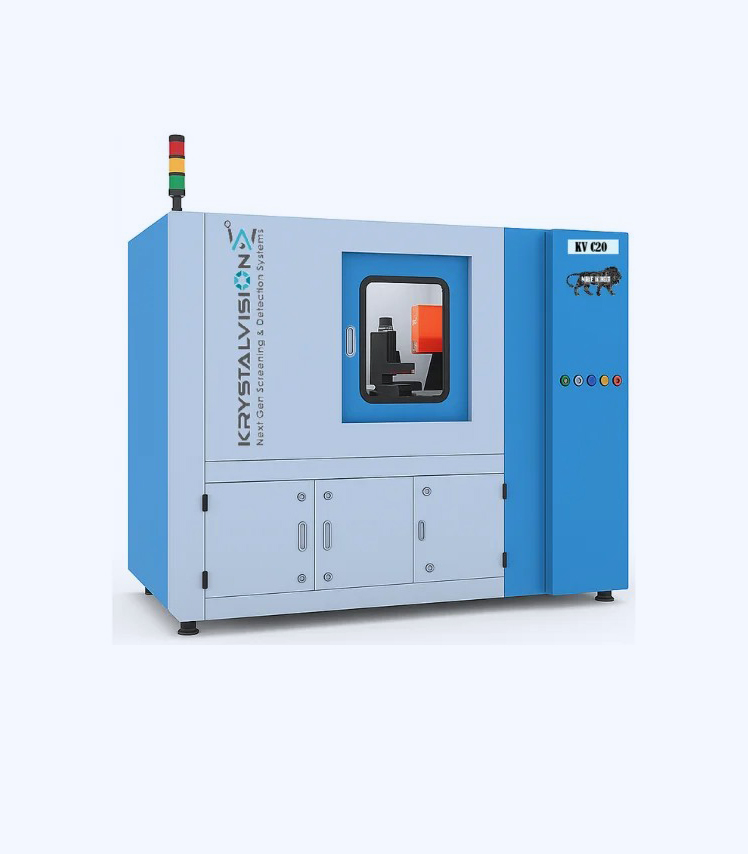
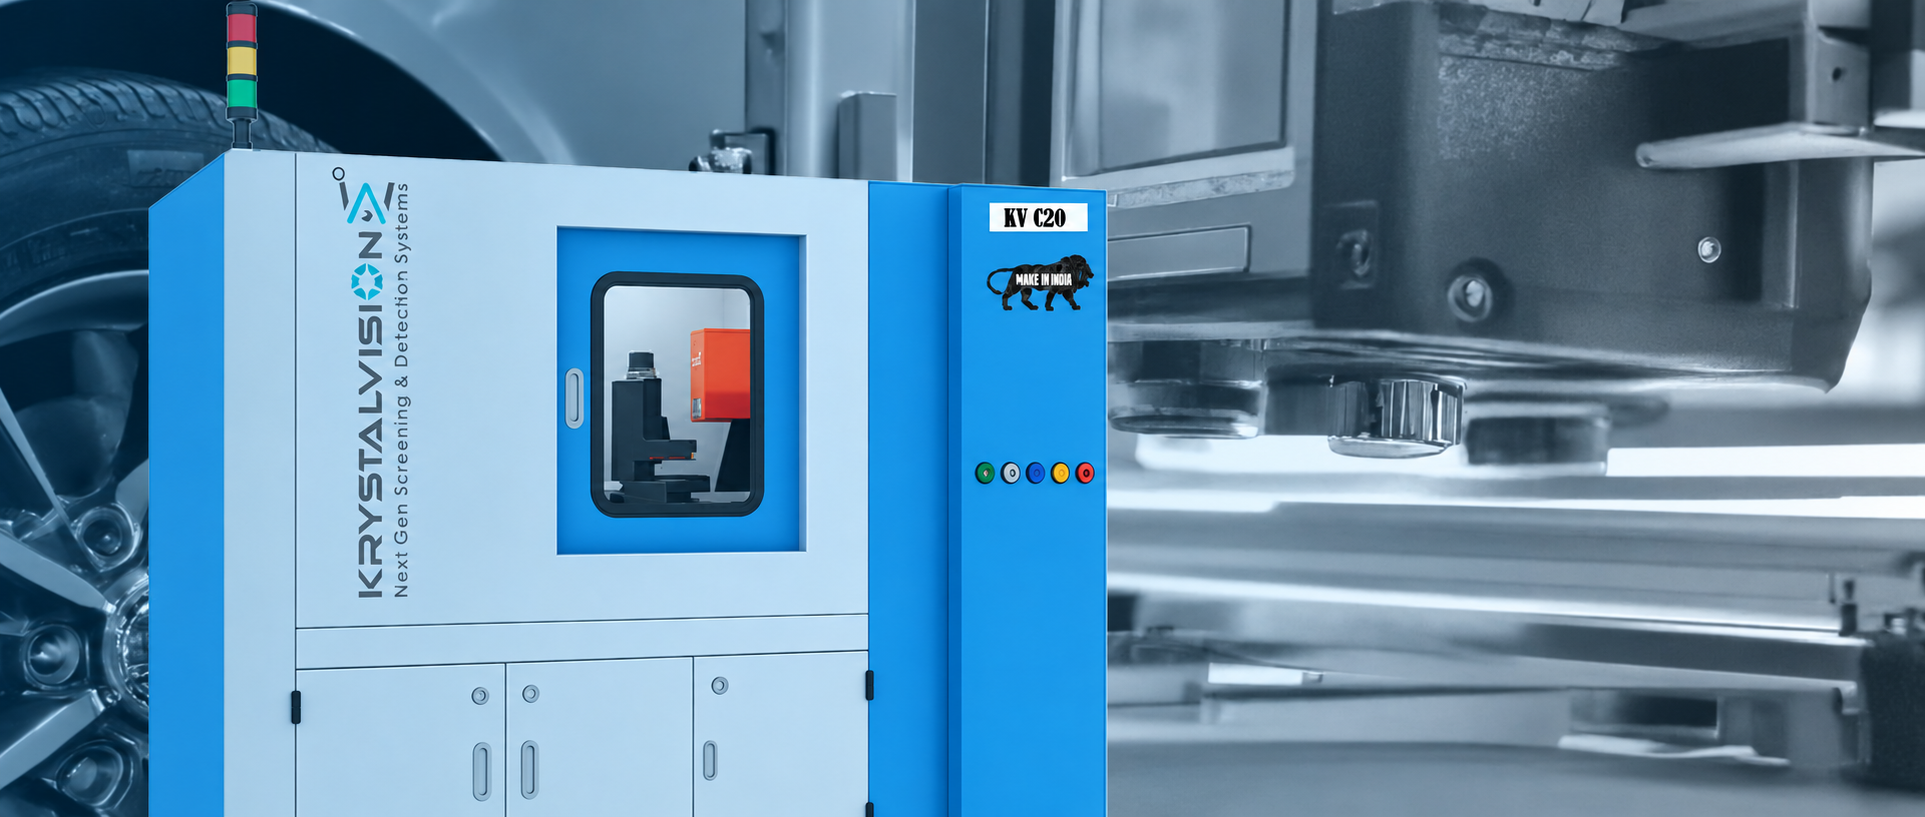
Industrial X-Ray Inspection
High-resolution imaging platforms for component inspection, quality control and optional computed tomography workflows.
- 2D digital radiography
- Optional 3D CT capability
- Automated multi-axis handling
Krystalvision industrial X-ray inspection systems help quality teams examine internal structures, identify hidden inconsistencies and make informed decisions without damaging the inspected component.
From incoming material checks to final product verification, X-ray inspection provides visibility into features that conventional surface inspection cannot reach. Krystalvision systems are designed for repeatable imaging, operator-focused workflows and integration into demanding quality environments.
Krystalvision industrial X-ray scanners support non-destructive testing across manufacturing and quality-control environments. Purpose-built imaging helps operators inspect internal structures, identify hidden inconsistencies and evaluate components without damaging the inspected part.
Krystalvision X-ray inspection systems help manufacturers examine internal structures, identify hidden defects and protect product quality without damaging the inspected item.
Contaminant detection across packaged food production
Inspection support for product integrity and process control
Non-destructive analysis of cast and machined parts
Precision inspection for critical engineered components
Per-part X-ray inspection for porosity, inclusions and hidden defects
Internal assembly and quality verification
Explore dedicated systems for component analysis and production-line inspection, then speak with our team about the configuration required for your application.

High-resolution imaging platforms for component inspection, quality control and optional computed tomography workflows.

Inline inspection systems developed to support food safety, product quality and continuous processing environments.
Generate a clear internal view of the inspected product or component.
Review structures, anomalies and areas requiring closer evaluation.
Support consistent acceptance, rejection or further-inspection decisions.
Retain inspection evidence for process improvement and quality records.
Share the material, dimensions, expected defects and production workflow. Our team will help identify the appropriate inspection approach.