Porosity & Gas Holes
Identify porosity, trapped gas and related voids within aluminum die-cast components.
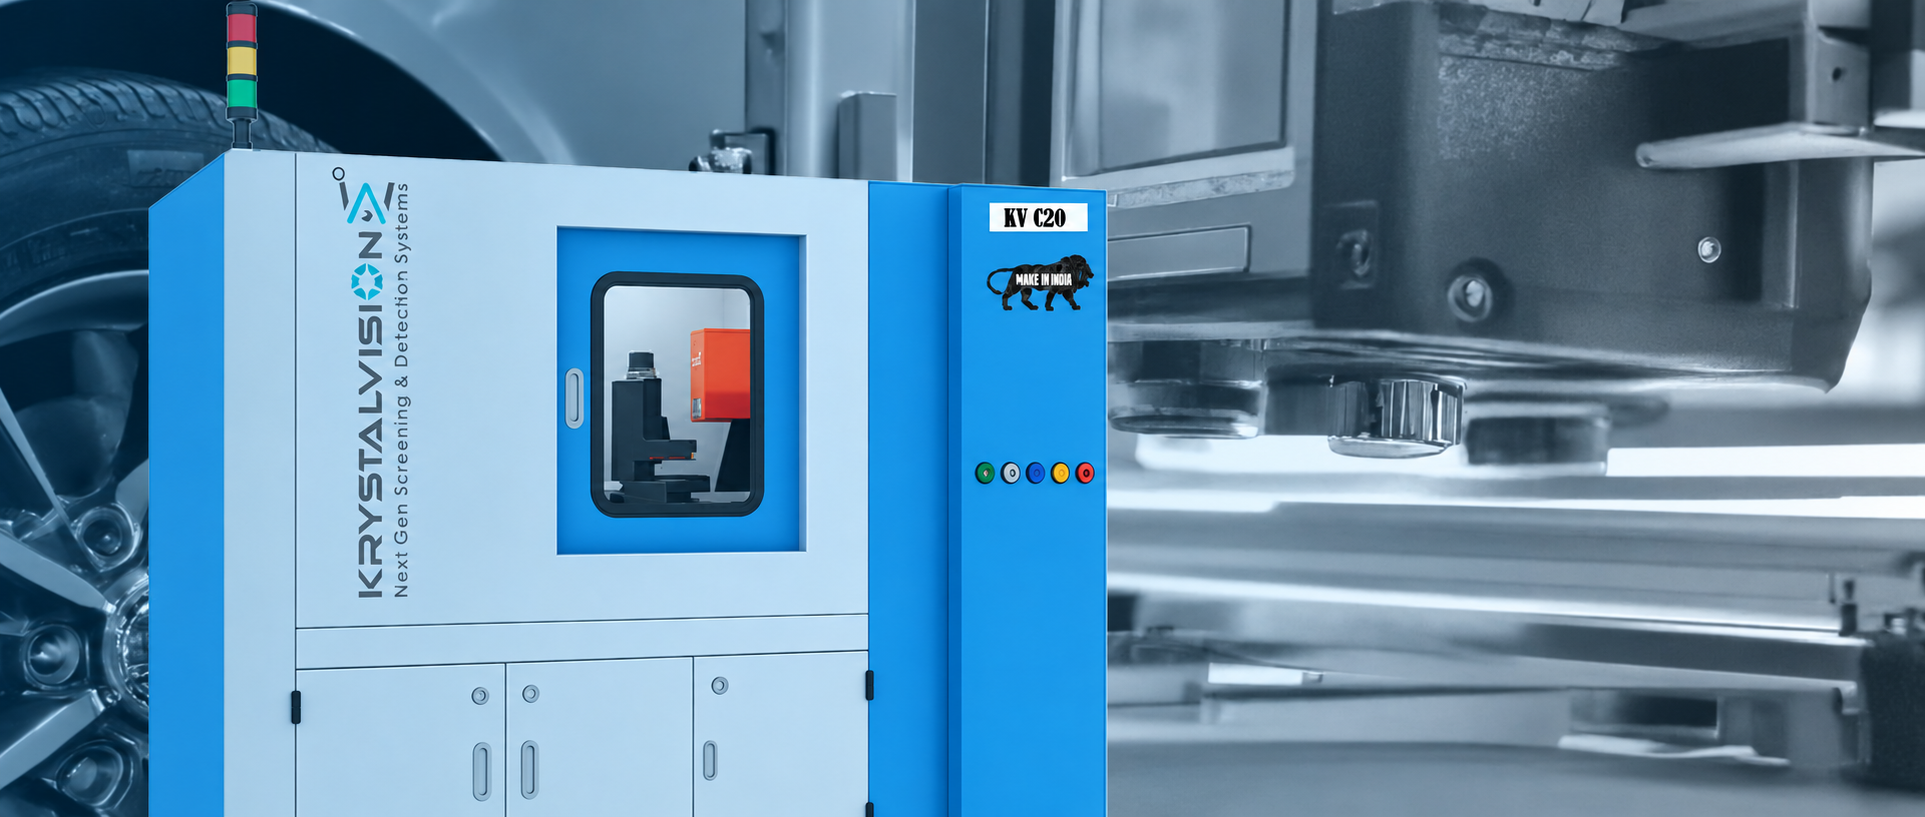
Non-destructive quality assurance for detecting internal defects and structural irregularities in aluminum die-cast components without damaging or altering the part.
Discuss Your ComponentsNon-Destructive Testing plays a vital role in ensuring the quality, reliability and structural integrity of aluminum die-cast components. Krystalvision's industrial X-ray inspection systems help manufacturers detect internal defects that may not be visible through conventional inspection methods.
Inspection is available on a per-part scanning basis for development, trials and production requirements. Our team can review the component, inspection quantity and acceptance criteria to recommend a suitable approach and service schedule.
Industrial X-ray imaging helps quality teams evaluate internal conditions that may not be visible through conventional surface inspection.
Identify porosity, trapped gas and related voids within aluminum die-cast components.
Reveal shrinkage zones and internal cavities that can affect component integrity.
Support the detection of internal cracking and related discontinuities.
Locate inclusions and unexpected material within the casting.
Evaluate areas where molten aluminum may not have filled the casting completely.
Reveal internal variations that cannot be confirmed by surface inspection alone.
Use industrial X-ray inspection to improve consistency, reduce avoidable rejection and support confident production decisions.
Industrial X-ray inspection supports quality assurance across components where hidden internal conditions can affect performance, fit and service life.
Production and development inspection for critical automotive castings.
Internal quality verification for housings, enclosures and structural parts.
Inspection of complex engine castings for hidden defects and irregularities.
Non-destructive evaluation of transmission and drivetrain castings.
Application-specific inspection for demanding industrial die-cast products.
Tell us about the component, material, quantity and defects of concern.
Our team reviews the inspection objective and suitable scanning approach.
Submit the component and confirm a flexible inspection schedule.
Use the X-ray inspection results to support quality and production decisions.
Share your component requirements, quantity and inspection criteria for a suitable per-part service proposal.